
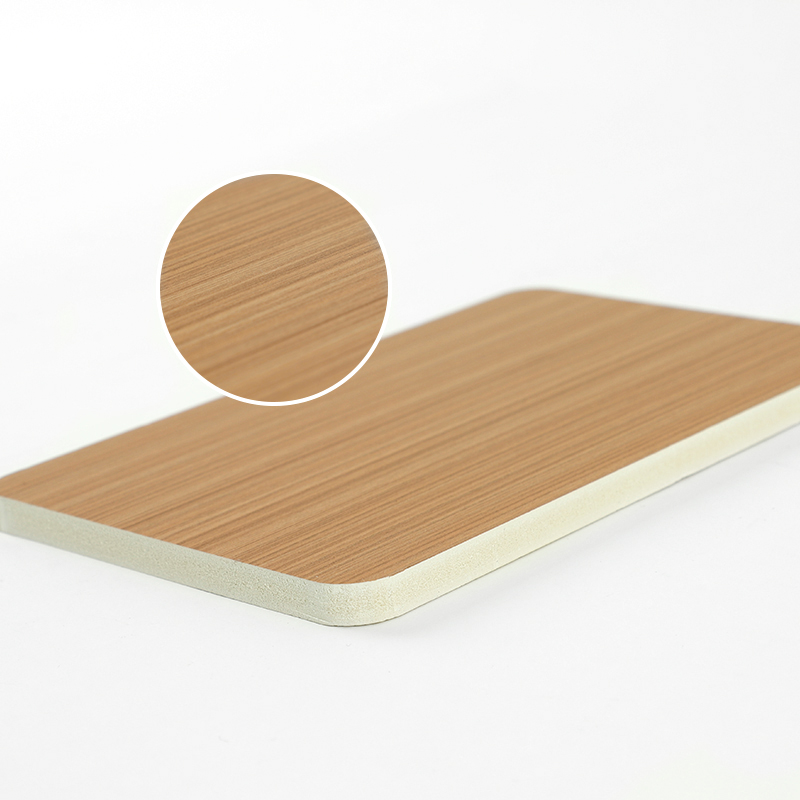
Are PU wave wall panels easy to install on brick walls?
Views: 0 Author: Site Editor Publish Time: 2026-07-01 Origin: Site


Yes, PU wave wall panels are exceptionally easy to install on brick walls due to their lightweight polyurethane composition, structural flexibility, and compatibility with modern construction adhesives and direct mechanical fastening systems.
Table of Contents
Understanding PU Stone Wall Panels
Advantages of Installing PU Stone Wall Panels on Brick Walls
Installation Process

Understanding PU Stone Wall Panels
PU wave wall panels represent an advanced architectural cladding solution engineered from high-density polyurethane formulations that deliver high structural stability, low volumetric mass, and authentic three-dimensional linear wave textures.
The architectural manufacturing process utilizes high-pressure reaction injection molding, combining refined polyols and isocyanates within precision-milled aluminum molds. This chemical process generates a rigid closed-cell microcellular foam structure with a hydrophobic skin layer. The resulting wave geometry provides consistent dimensional accuracy, maintaining exact linear depth profiles without the high weight penalty associated with natural stone, heavy timber, or precast concrete decorative boards.
When evaluating spatial wall design, modern engineering prioritizes materials that streamline installation workflows while maintaining structural durability. High-density polyurethane architecture allows large-format decorative panels to cover significant structural elevation quickly. By selecting high-grade decorative boards like the durable PU Wave Wall Panel series, facility managers achieve superior acoustic absorption and refined architectural depth while significantly reducing overall installation fatigue and specialized labor hours on site.
The structural behavior of polyurethane makes it ideal for commercial installations. Unlike natural wood decorative boards that absorb atmospheric moisture or fiber cement board that fractures easily under shear loads, high-density polyurethane exhibits low thermal expansion coefficients and minimal elasticity loss. The uniform density ensures clean cuts when configuring corner transitions, electrical outlet penetrations, and ceiling junction trims.
Technical Specifications & Material Parameters
Property / Parameter |
Specification Standard |
Technical Value / Indicator |
Core Density |
ASTM D1622 |
220 to 320 kg/m³ |
Shore Hardness |
ASTM D2240 |
70D to 85D |
Flexural Modulus |
ASTM D790 |
1200 to 1800 MPa |
Thermal Conductivity |
ASTM C518 |
0.022 to 0.028 W/(m·K) |
Fire Rating Performance |
EN 13501-1 / UL94 |
Class B-s1, d0 / V-0 compliant |
Dimensional Stability |
ASTM D2126 (-20°C to 60°C) |
Linear change < 0.15% |
Moisture Absorption |
ASTM D2842 |
< 0.5% by volume |
Advantages of Installing PU Stone Wall Panels on Brick Walls
Installing PU wave wall panels on brick substrate leverages the structural integrity of brick masonry with the light weight of polyurethane to create a stable, impact-resistant wall surface.
Masonry brick walls present unique challenges during structural fit-outs, such as surface irregularities, open mortar joints, and varying absorption levels. Polyurethane wave wall panels compensate for micro-undulations across mortar lines without requiring labor-intensive skim coating or plastering. The rigid polyurethane foam bridge compensates for planar deviations up to five millimeters across an elevation, creating a flat visual face over rough brickwork.
Commercial spatial planning emphasizes wall acoustic performance and high visual stability. High-traffic interior sectors prioritize materials that provide high visual relief, elevated acoustic attenuation, and low total installation weight to avoid adding unnecessary structural dead loads. Using specialized wall claddings such as the PU Wave Wall Panel Decorative Board allows interior fit-out projects to absorb reflected sound energy across wide open spaces, making them popular solutions for high-occupancy public and commercial environments.
European commercial clients regularly specify polyurethane wave panels due to their structural load optimization and thermal breaks. By forming an insulated air cavity between the continuous polyurethane backing and the dense brick face, thermal conduction drops significantly. This thermal insulation layer reduces localized surface thermal bridging, helping commercial HVAC systems maintain stable interior air temperatures.
Substrate Comparison Matrix for Cladding Systems
Evaluation Metric |
Brick Wall with PU Wave Panel |
Brick Wall with Natural Stone |
Brick Wall with Fiber Cement |
System Structural Weight |
3.5 to 5.5 kg/m² |
45.0 to 85.0 kg/m² |
15.0 to 22.0 kg/m² |
Substrate Flatness Tolerances |
Up to 5mm irregularity permitted |
Must be < 2mm flat |
Must be < 2mm flat |
Primary Attachment Method |
Hybrid adhesive plus light anchors |
Heavy steel framing plus mortar |
Mechanical steel anchoring |
Installation Pace |
35 to 50 m² per technician/day |
8 to 12 m² per technician/day |
15 to 20 m² per technician/day |
Acoustic Attenuation (NRC) |
0.35 to 0.45 |
0.05 to 0.10 |
0.15 to 0.20 |
Working Principle: Polyurethane wave wall panels operate as acoustic diffusers and resonant absorbers. The calculated geometric depth variations in the 3D wave profiles disrupt specular wave reflections, scattering incoming sound waves across mid-to-high frequency bands (500 Hz to 4000 Hz). The internal closed-cell polyurethane matrix dissipates sound energy into micro-vibrations, reducing reverberation times in large commercial interiors.
Installation Process
Installing PU wave wall panels on a brick wall requires a dual-bonding strategy that combines high-tack polyurethane adhesive with mechanical anchors to secure the panels permanently.
The initial phase requires thorough substrate evaluation. The brick wall surface must be brushed free of loose mortar dust, structural efflorescence, and lingering form-release agents. While high-density polyurethane panels easily bridge localized surface variations, severe planar bowings greater than six millimeters should be ground flat or leveled with structural leveling mortar to maintain flush tongue-and-groove alignment between adjacent panel edges.
Executing precise panel mounting involves applying high-tack adhesive ribbons along the back of the panel, combined with direct mechanical point anchoring through concealed lip structures. Modern architectural projects often specify high-performance options like the lightweight PU Wave Wall Panel design to ensure rapid, secure mechanical locking into structural masonry. Anchoring through concealed ship-lap joints protects surface aesthetics while guaranteeing long-term bond strength under physical impacts.
The final installation stage focuses on seam integration and edge termination. Technicians interlock precision tongue-and-groove joints, pressing adjacent sections together to achieve seamless visual continuities across wave crests. Perimeter borders, ceiling transitions, and base trim points receive color-matched flexible acrylic sealants, ensuring clean lines and full structural stability across the entire wall installation.
Structural Component Parameters
Component / Fastener Type |
Material Specification |
Recommended Dimensions |
Application Function |
Structural Adhesive |
High-tack elastomeric polyurethane |
8mm diameter bead grid |
Primary shear load support |
Mechanical Anchors |
Nylon expansion sleeves with zinc screws |
6mm x 40mm anchor size |
Pull-out resistance and hold |
Joint Alignment Profile |
Precision ship-lap tongue and groove |
3mm to 5mm overlap lip |
Continuous wave continuity |
Corner Transition Trims |
Extruded anodized aluminum alloy |
2.5m length, 1.2mm wall |
Edge impact protection |
Comprehensive Summary
Polyurethane wave wall panels provide an efficient, visually appealing wall finish for commercial brick masonry installations. Combining low volumetric weight, high flexural strength, and precision tongue-and-groove interlocking geometries, these engineered decorative panels streamline wall fit-outs while minimizing structural building loads. Their closed-cell structural composition delivers key acoustic absorption and thermal insulation performance across large interior spaces. By utilizing a hybrid installation method that pairs elastomeric adhesives with concealed mechanical anchor screws, contractors can achieve long-lasting structural adhesion over irregular brick surfaces without extensive masonry preparation.
Maintenance Guidelines: Clean polyurethane wave wall panels using low-pressure compressed air or a soft micro-fiber cloth dampened with neutral pH cleaning solutions. Avoid abrasive scrubbing pads or aggressive solvent-based cleaners containing acetone, xylene, or concentrated ethyl acetate, as these chemical compounds can compromise the surface finish and degrade the protective polyurethane outer layer. Perform annual inspections on perimeter joint sealants in high-traffic environments to maintain structural joint alignment.


