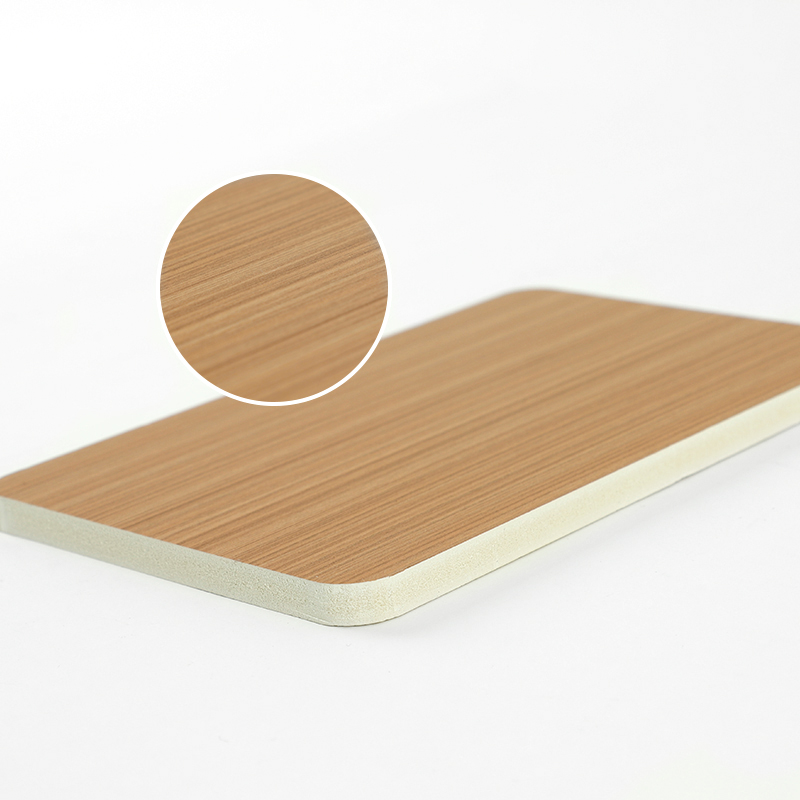
Yes, you can have flat laminate flooring installed in a wide variety of commercial, institutional, and high-traffic public facilities, provided the subfloor is structurally sound, level, and clean. Modern flat laminate flooring engineered with high-density fiberboard (HDF) core structures, multi-layer wear resistance, and precise interlocking joinery provides exceptional dimensional stability, high foot-traffic endurance, superior underfoot acoustic damping, and ergonomic walking comfort for specialized applications such as educational spaces, healthcare facilities, fitness centers, dance studios, libraries, and corporate meeting rooms.
At a Glance
Section
Summary
Suitability and Structural Feasibility
Evaluates substrate parameters, structural load capacities, and core engineering required for flat laminate flooring deployment.
Acoustic Performance and Ergonomic Underfoot Dynamics
Analyzes impact sound reduction (IIC), noise absorption coefficient, and elastic energy absorption in commercial spaces.
Structural Architecture and Manufacturing Standards
Details multi-layer construction, overlay wear layers, HDF density specifications, and balancing backer films.
Application Matrix across Specialized Commercial Environments
Examines performance in libraries, dance studios, fitness centers, healthcare facilities, and classrooms.
1. Suitability and Structural Feasibility of Flat Laminate Flooring
Determining whether flat laminate flooring is suitable for a specific facility requires analyzing substrate integrity, traffic load profiles, and operational environment conditions. Modern high-performance flat laminate flooring systems are engineered specifically to withstand rigorous daily mechanical stresses while preserving structural flatness and joint integrity over decades.
Flat laminate flooring consists of a high-density wood fiber matrix encased between protective resin coatings. When evaluating structural feasibility, engineers must assess the subfloor compressive strength, flatness tolerances, and ambient humidity ranges of the building envelope.
Core Substrate and Flatness Criteria
Subfloor preparation is critical for flat laminate flooring longevity. The subfloor must meet strict industry tolerance standards, typically requiring a deviation of no more than 2 millimeters over a 2-meter radius. Substrates including cured concrete slabs, exterior-grade plywood, or existing non-cushioned sheet vinyl serve as ideal bases.
Compressive Resistance: Concrete substrates must exhibit minimum compressive strength of 25 MPa to prevent localized deflection under concentrated equipment loads.
Flatness Index: Subfloor unevenness exceeding tolerance must be corrected using high-strength self-leveling cement compounds to prevent joint vertical play.
Substrate Cleanliness: Mechanical sweeping and vacuum extraction remove loose particles, preventing localized stress risers beneath the floor planks.
Selecting premium engineered Flat laminate flooring ensures that the tongue-and-groove click profiles experience zero vertical strain, maintaining a continuous seamless surface across expansive floor plates.
2. Acoustic Performance and Ergonomic Underfoot Dynamics
Acoustic management and walking comfort are paramount in institutional settings like libraries, hospitals, and educational facilities. Uncontrolled reverberation and impact sound transmission severely compromise productivity, patient recovery, and learning efficiency.
Flat laminate flooring excels in acoustic isolation when combined with high-density acoustic underlayments. The multi-layer composite matrix breaks sound wave propagation, absorbing both airborne footstep noise and structural impact transmission.
Acoustic Metric
Standard Flat Laminate + Acoustic Pad
Commercial Hard Surface (Bare Concrete)
Target Institutional Standard
Impact Insulation Class (IIC)
58 - 65 dB
32 - 38 dB
≥ 55 dB
Sound Transmission Class (STC)
60 - 66 dB
45 - 50 dB
≥ 58 dB
Walking Noise Reduction (Delta Lw)
18 - 22 dB
0 - 3 dB
≥ 15 dB
Ergonomic Mechanics and Fatigue Reduction
In facilities such as dance halls, fitness rooms, and healthcare corridors, staff and occupants remain on their feet for extended durations. Flat laminate flooring provides balanced elastomechanical deflection. The slight natural elasticity of the HDF core combined with underlayment damping cushions foot strike energy, reducing micro-trauma to ankle, knee, and lumbar joints without sacrificing stability for wheeled machinery or athletic maneuvers.
3. Structural Architecture and Manufacturing Standards
Understanding why flat laminate flooring exhibits superior dimensional stability requires examining its internal cross-sectional architecture. Premium commercial flat laminate flooring planks comprise four synchronized layers engineered under high heat and pressure.
Overlay Wear Layer: A transparent aluminum oxide (Al2O3) impregnated melamine resin layer providing exceptional abrasion resistance, scratch prevention, and stain immunity rated at AC4 to AC5 commercial grades.
Decorative Design Film: High-definition photorealistic printing containing lightfast pigments that simulate natural hardwood, stone, or architectural concrete patterns without fading under UV illumination.
HDF Structural Core: Refined wood fibers bonded with synthetic thermosetting resins compressed to densities exceeding 860 kg/m³, delivering immense swelling resistance and structural rigidity.
Balancing Backer Layer: A moisture-resistant kraft paper backer infused with resin, designed to counteract tension forces exerted by the top layers and maintain absolute plank flatness.
In commercial product design, manufacturing parameters favor HDF densities above 880 kg/m³ to accommodate high point-loads from heavy furniture, book stacks, and rolling medical carts without face indentation or structural fracture.
4. Application Matrix across Specialized Commercial Environments
Commercial flat laminate flooring is optimized for clean, controlled indoor environments where hygiene, quietness, aesthetic sophistication, and underfoot comfort are mandatory. Below is an engineering evaluation of key deployment environments:
Educational Facilities and Kindergartens
Kindergartens and primary classrooms require non-toxic, impact-absorbing, and easy-to-clean floor coverings. Flat laminate flooring provides low VOC emission profiles (E1/E0 ratings), smooth surfaces that prevent dust mite accumulation, and comfortable tactile warmth for children playing on floor areas.
Public Libraries and Reading Rooms
Acoustic attenuation is the primary technical requirement in libraries. Flat laminate flooring dramatically dampens footstep noise, book cart rolling sounds, and dropped object impacts, maintaining quiet study conditions across large open floor areas.
Dance Studios and Rehearsal Spaces
Dance spaces demand consistent traction, zero floor surface irregularities, and shock absorption. The smooth, flat surface of high-grade flat laminate flooring allows controlled foot sliding without tripping risks, while the composite core absorbs repetitive impact energy during jump landings.
Fitness Centers and Exercise Rooms
In cardiovascular and light resistance areas of fitness facilities, flat laminate flooring delivers robust surface scratch resistance against dropped exercise accessories while standing up to high foot traffic. Its smooth surface prevents grit accumulation and allows rapid sanitization.
Healthcare Facilities and Conference Rooms
Hospital corridors, waiting areas, and corporate meeting halls benefit from the seamless aesthetic, low rolling resistance for equipment, and quiet ambient footfall offered by modern flat laminate systems.
Technical Selection Insight: European commercial clients overwhelmingly prefer 12mm AC5-rated flat laminate flooring equipped with integrated acoustic backings. European specification standards prioritize acoustic quietness and heavy commercial durability over low upfront material cost, recognizing that lower life-cycle maintenance yields superior total return on investment.
5. Maintenance Engineering and Lifecycle Management
Flat laminate flooring requires minimal life-cycle maintenance compared to traditional hardwood or carpet, making it highly cost-effective for commercial building operations.
Routine Cleaning Protocol
Daily maintenance consists of dry dust mopping or micro-fiber vacuuming using hard-surface floor attachments. Periodic cleaning should utilize damp (not wet) microfiber mops with neutral-pH cleaner formulations designed specifically for laminate surfaces.
Preventative Maintenance Measures
Place high-efficiency walk-off entrance mats at building entrances to trap abrasive dirt particles and debris.
Attach dense felt protective pads to the legs of all movable chairs, tables, and equipment.
Utilize soft rubber non-marking casters on office chairs and rolling medical carts.
Maintenance Guidelines: Never use steam mops, abrasive scouring pads, heavy alkaline detergents, or floor waxes on flat laminate flooring. Steam injection can force moisture past protective edge seals into the HDF core, causing irreversible edge swelling, while waxes leave sticky films that attract grit and dull the factory overlay finish.
Summary of Technical Attributes
In summary, flat laminate flooring represents an exceptionally durable, acoustically efficient, ergonomically supportive, and cost-effective surface solution for modern commercial and public facilities. By choosing high-density HDF construction with AC4/AC5 wear ratings and installing over properly prepared subfloors with acoustic underlayment, facility managers can achieve decades of low-maintenance performance across libraries, dance rooms, fitness centers, healthcare facilities, and educational spaces.