
Laminate Flooring Review: Pros, Cons, and Comparison
Views: 0 Author: Site Editor Publish Time: 2026-10-10 Origin: Site


Flat laminate flooring delivers exceptional structural stability, surface durability, acoustic absorption, and ergonomic underfoot comfort in high-traffic commercial environments such as libraries, conference rooms, dance studios, gyms, hospitals, and kindergartens. Engineered with robust dense fiberboard cores, high-wear protective overlays, and precision edge profiles, modern flat laminate flooring offers an optimal balance between commercial resilience, acoustic insulation, and cost-effective maintenance across technical building projects.
Table of Contents
Introduction to Flat Laminate Flooring Engineering and Commercial Scope
Core Advantages: Why Flat Laminate Flooring Excels in Commercial Spaces
Operational Considerations and Constraints of Flat Laminate Flooring
Comparative Technical Analysis: Flat Laminate Flooring vs. Alternative Materials
Specification, Acoustic Integration, and Commercial Maintenance Guidelines
Conclusion and Strategic Selection Summary

Introduction to Flat Laminate Flooring Engineering and Commercial Scope
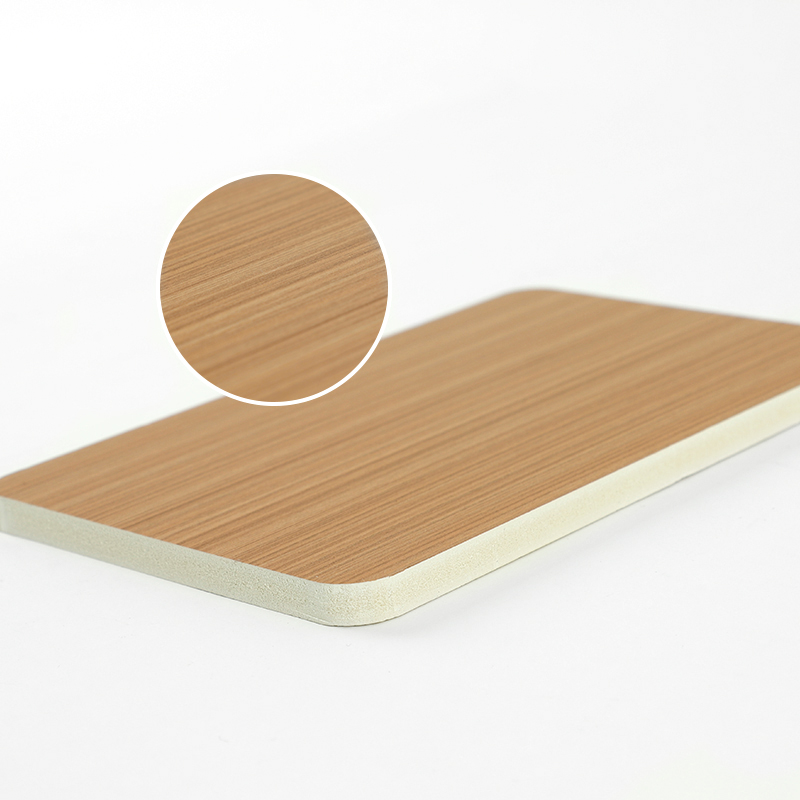
Flat laminate flooring represents a sophisticated multi-layer composite engineered specifically to meet the rigorous structural and aesthetic demands of modern commercial architecture. Utilizing high-density fiberboard (HDF) as its core engine, flat laminate flooring combines synthetic resin technology with decorative paper overlays to replicate natural wood grain, concrete, or stone aesthetics with extreme precision. The architectural composition of flat laminate flooring comprises four primary layers: an aluminum oxide ($Al_2O_3$) embedded wear overlay, a high-definition printed decorative film, a precision-milled HDF core board with density ratings exceeding 850 kg/m³, and a resin-impregnated balancing backing layer that ensures planar stability and prevents warping under fluctuating environmental conditions.
In commercial structural specifications, flat laminate flooring is designed to deliver consistent surface uniformity, exceptional dimensional retention, and superior acoustic attenuation. Unlike traditional bevel-edged planks, flat laminate flooring features flush, tight-fitting edge profiles that create a seamless visual expanse upon installation. This smooth visual continuity makes high-grade Flat laminate flooring particularly desirable in large open-plan spaces such as university libraries, corporate conference rooms, performing arts dance studios, indoor athletic gyms, medical center hallways, and early childhood kindergartens. In these specific commercial sectors, surface smoothness directly influences cleaning efficiency, acoustic behavior, and underfoot ergonomic safety for staff, students, patients, and visitors.
From a manufacturing standpoint, our engineering teams focus on optimizing core density, balancing resin saturation ratios, and refining precision locking profile geometry. When evaluating commercial requirements, European specification consultants prioritize high wear classifications (such as AC4, AC5, and AC6 ratings under EN 13329 standards) alongside low volatile organic compound (VOC) emissions (E1 or ISO 16000 certifications). By integrating high-density cores with robust surface coatings, modern flat laminate flooring achieves an optimal synthesis of structural resilience, underfoot force absorption, and visual refinement necessary for intensive daily occupancy.
Commercial Deployment Context and Substrate Interaction
The successful performance of flat laminate flooring in demanding commercial settings relies heavily on its interaction with underlying concrete substrates and specialized underlayments. In high-traffic environments like libraries and conference rooms, the floor assembly must absorb dynamic foot traffic without flexing or creaking. High-density core formulations ensure that flat laminate flooring resists indentation from heavy furniture, book racks, and office seating. Furthermore, when installed over acoustic foam or cork underlayments, flat laminate flooring contributes to overall building sound control by dampening impact sound transmission between structural floor slabs.
Core Advantages: Why Flat Laminate Flooring Excels in Commercial Spaces
Flat laminate flooring offers a balanced set of physical, mechanical, and operational benefits that make it an ideal specification choice for professional commercial environments. By analyzing laboratory testing parameters and post-occupancy field performance, we can categorize the core advantages of flat laminate flooring into six critical structural pillars.
1. Exceptional Surface Wear Resistance and Scratch Durability
Commercial high-traffic zones subject flooring surfaces to abrasive wear from foot traffic, caster chairs, and frequent equipment movement. Flat laminate flooring incorporates a protective overlay infused with micro-particles of aluminum oxide, one of the hardest minerals available. Under standard Taber abraser testing, commercial-grade flat laminate flooring achieves AC5 wear ratings, exceeding 6,000 revolution cycles before wearing through the decorative layer. This extreme scratch and scuff resistance ensures that high-volume areas such as kindergarten activity rooms and hospital reception corridors maintain visual clarity without dulling, staining, or wearing down over years of continuous operation.
2. Superior Underfoot Ergonomics and Force Absorption
Ergonomic comfort is a essential consideration for commercial facilities where users stand, walk, or perform physical activities for extended periods. Flat laminate flooring provides a balanced subfloor response, delivering structural firmness combined with slight elasticity derived from the wood-fiber core matrix. When deployed in dance studios and athletic gyms, flat laminate flooring reduces joint fatigue and lowers impact stress on ankles and knees compared to unforgiving concrete or ceramic tile surfaces. This controlled force absorption allows dancers, gym-goers, and kindergarten teachers to move comfortably throughout long daily sessions.
3. Outstanding Acoustic Absorption and Noise Control
Acoustic management is a primary architectural requirement in educational and professional settings. Unwanted sound transmission, hollow footstep noise, and ambient echo disrupt focus in libraries and interrupt high-level discussions in conference rooms. Flat laminate flooring, when combined with high-density acoustic underlayments (such as 2mm to 3mm cross-linked polyethylene or cork cushion), achieves high Impact Sound Insulation (ISR) and Sound Transmission Class (STC) ratings. The solid HDF core of flat laminate flooring absorbs low-frequency impact energy, while the flat joint assembly minimizes surface sound reverberation, maintaining a quiet, professional environment.
4. Superior Dimensional Stability and Thermal Resistance
Commercial building interiors undergo environmental changes from central HVAC operation, heating cycles, and varying occupancy loads. Flat laminate flooring is manufactured under high-pressure thermal pressing processes that lock the fiber core into a dense, isotropic matrix. This engineering yields exceptional dimensional stability, keeping thermal expansion and contraction coefficients minimal. Consequently, flat laminate flooring resists gapping, cupping, or joint separation across wide-span floor areas, such as expansive conference halls and library reading rooms, even when integrated with underfloor radiant heating systems operating within standard temperature thresholds.
5. Seamless Cleaning Efficiency and Hygiene Maintenance
In environments catering to early childhood education and healthcare, hygiene maintenance protocols are stringent. The flat edge configuration of flat laminate flooring eliminates deep bevel grooves where dust, dirt, debris, and microbes can collect. The continuous, sealed surface allows janitorial staff to perform rapid dry-mopping and controlled damp-mopping using neutral pH commercial cleaners. The non-porous melamine resin overlay prevents spill absorption, ensuring that ink, paint, food spills, and liquid contaminants can be completely removed without staining or retaining residual odors.
6. Lifecycle Cost Efficiency and Accelerated Installation
From an economic and operational perspective, minimizing facility downtime during construction or renovation is paramount. Flat laminate flooring features advanced mechanical click-lock joint systems (such as angle-angle or drop-lock profiles) that permit rapid glueless installation directly over prepared substrates. This floating installation method eliminates adhesive curing times, allowing immediate occupancy post-installation. Combined with moderate material procurement costs and low maintenance requirements, flat laminate flooring delivers a highly attractive total cost of ownership (TCO) profile over a 15-to-20-year commercial lifecycle.
Performance Attribute |
Technical Test Standard |
Flat Laminate Flooring Value |
Commercial Benefit |
Wear Resistance Class |
EN 13329 / Taber Test |
AC4 / AC5 ($\ge 4,000 - 6,000$ Cycles) |
Resists heavy foot traffic scuffs in corridors and reception areas. |
Impact Sound Reduction |
ISO 10140-3 (with 2mm underlay) |
18 dB to 21 dB reduction |
Dampens footfall sound in libraries and multi-story spaces. |
Dimensional Stability |
EN 434 / ISO 23999 |
$\le 0.05\%$ length change |
Prevents floor buckling across large expansion spans. |
Indentation Resistance |
EN 433 / ISO 24343-1 |
$\le 0.03$ mm permanent deformation |
Withstands heavy static equipment, desks, and bookshelves. |
Formaldehyde Emission |
EN 717-1 / ISO 16000 |
E1 Class ($\le 0.05$ ppm) / CARB Phase 2 |
Ensures safe indoor air quality for kindergartens and hospitals. |
Maintenance Note: To preserve the structural integrity and surface appearance of flat laminate flooring in high-occupancy environments, implement a daily dry-sweeping routine using micro-fiber mops. When damp-mopping, utilize specialized neutral cleaning solutions with well-wrung mops, ensuring no standing water remains on the surface. Install high-density protective felt pads beneath heavy furniture legs, office chairs, and movable equipment to prevent localized mechanical scoring.
Operational Considerations and Constraints of Flat Laminate Flooring
While flat laminate flooring provides compelling performance across many commercial sectors, sound engineering practice requires a objective assessment of its operational constraints. Understanding these technical limitations allows specifiers, project architects, and facility managers to make informed material selections aligned with their specific environmental conditions.
1. Subfloor Preparation and Surface Flatness Requirements
Because flat laminate flooring planks join together via precise mechanical click systems, the underlaying substrate must meet strict flatness tolerances. Standard industry specifications require subfloor variation to remain within 2 mm over a 2-meter radius. Excessive subfloor dips, bumps, or uneven concrete slab finishes can create vertical deflection under foot traffic. Over time, dynamic flexing forces concentrate stress on the precision-milled HDF click joints, leading to micro-gapping, squeaking noises, or joint fatigue. Consequently, subfloors must be thoroughly inspected, mechanically ground, or leveled with self-leveling cement compounds prior to installation.
2. Point Load Concentration and Heavy Machinery Restraints
Flat laminate flooring is installed as a floating floor system, meaning the planks expand and contract as a unified sheet without mechanical fasteners or adhesives bonding them to the substrate. Extremely heavy static loads—such as industrial machinery, specialized medical imaging units, or dense mobile archival shelving units—can pin down sections of the floor. This localized pinning restricts the floor’s natural movement during ambient temperature or humidity shifts, potentially causing buckling elsewhere in the room. For spaces hosting extreme concentrated point loads, direct-stick flooring assemblies or localized load-bearing isolation zones must be planned.
3. Acoustic Reflexivity Without Underlayment Integration
Although flat laminate flooring excels when paired with high-performance acoustic underlayments, installing planks directly over bare concrete or low-grade foam without sufficient density results in poor acoustic dampening. The hard aluminum oxide surface layer can reflect high-frequency noise, creating an echoing acoustic profile if room acoustics are not properly managed with ceiling baffles, sound-absorbing wall panels, or proper underlayment selection. Specification engineers must treat the floor and underlayment as an integrated acoustic system rather than evaluating the flooring plank in isolation.
4. Surface Repairability and Refinishing Constraints
Unlike solid hardwood flooring, which can be repeatedly sanded down, re-stained, and refinished over several decades, flat laminate flooring features a factory-sealed melamine decorative surface over an HDF core. Individual planks cannot be sanded or refinished if gouged by extreme mechanical damage. While localized damage can be remediated by replacing individual damaged planks using specialized plank replacement techniques or spot repair resin fillers, complete surface refinishing is not possible. Selecting appropriate wear classes (AC5 for heavy commercial zones) prevents deep mechanical gouging before it occurs.
Operational Factor |
Technical Parameter |
Mitigation Strategy |
Subfloor Flatness Tolerance |
Max 2 mm deviation per 2 m radius |
Apply self-leveling underlayment compound and perform surface grinding. |
Concentrated Static Point Load |
Max 2.5 kN total localized load |
Design load-isolation sub-bases for heavy industrial equipment or mobile shelving. |
Acoustic Echo Management |
High-frequency surface reflection |
Mandate high-density rubberized or cork acoustic underlayment cushions. |
Surface Damage Remediation |
Non-sandable surface layer |
Specify AC5 wear ratings and maintain spare plank inventory for modular replacement. |
Comparative Technical Analysis: Flat Laminate Flooring vs. Alternative Materials
Selecting the correct commercial floor covering requires evaluating flat laminate flooring against traditional alternative materials: Solid Hardwood, Ceramic Tile, and Heterogeneous Vinyl Sheet. Each material presents distinct physical properties, structural profiles, and lifecycle characteristics.
1. Flat Laminate Flooring vs. Solid Hardwood
Solid hardwood offers natural grain aesthetics and high historical value, but presents significant operational challenges in commercial settings. Hardwood is vulnerable to relative humidity fluctuations, causing cupping, checking, and seasonal gapping. In terms of surface hardness, commercial Flat laminate flooring with an AC5 wear rating provides significantly higher scratch and dent resistance than natural oak, maple, or walnut. Furthermore, flat laminate flooring exhibits superior dimensional stability due to its cross-directional fiberboard core, while reducing overall material and labor procurement costs by 40% to 60% compared to solid timber installations.
2. Flat Laminate Flooring vs. Ceramic Tile
Ceramic and porcelain tiles offer complete moisture resistance and long material longevity, but lack underfoot comfort and acoustic attenuation. Tile surfaces are rigid, unforgiving, and cold, causing higher physical strain on individuals standing or walking for long periods in libraries, hospitals, and kindergartens. Hard tile surfaces also magnify room echo and footstep noise, creating loud indoor environments. Flat laminate flooring provides significantly better underfoot shock absorption, higher acoustic dampening, faster installation without mortar curing, and lower overall installation complexity.
3. Flat Laminate Flooring vs. Heterogeneous Vinyl Sheet
Heterogeneous vinyl sheet flooring is widely used in commercial environments for seamless application. However, under concentrated static loads (such as heavy desks, chairs, or fitness equipment), soft vinyl layers can exhibit permanent indentation over time. High-grade flat laminate flooring utilizes an 8mm to 12mm high-density fiberboard core that resists point-load compression far better than soft-backed sheet vinyl. Additionally, flat laminate flooring delivers superior visual realism in wood and stone textures, elevating the aesthetic standard in executive conference rooms and modern library spaces.
Performance Metric |
Flat Laminate Flooring |
Solid Hardwood |
Ceramic Tile |
Heterogeneous Vinyl Sheet |
Scratch & Wear Resistance |
Very High (AC4/AC5 $Al_2O_3$ Overlay) |
Moderate (Vulnerable to scuffs) |
Extremely High (Glazed ceramic) |
Moderate (Polyurethane coating) |
Underfoot Ergonomic Comfort |
High (Resilient HDF Core) |
Moderate-High (Natural timber elasticity) |
Very Low (Rigid masonry) |
High (Flexible vinyl layer) |
Acoustic Impact Absorption |
Excellent (With dense underlayment) |
Moderate (Hollow acoustic profile) |
Poor (High sound reverberation) |
Good (Soft backing dampening) |
Static Indentation Resistance |
Very High ($\ge 850$ kg/m³ HDF Core) |
Moderate (Varying Janka hardness) |
Extremely High (No deflection) |
Moderate-Low (Risk of heavy chair denting) |
Speed of Commercial Installation |
Fast (Click-lock floating floor) |
Slow (Nail/Glue & sand/finish) |
Slow (Mortar, grout & curing time) |
Moderate (Full-spread adhesive bonding) |
Lifecycle Cost Ratio |
Optimal (Low maintenance, durable) |
High (High initial capital cost) |
Moderate (High installation cost) |
Balanced (Moderate replacement cycle) |
Specification, Acoustic Integration, and Commercial Maintenance Guidelines
To maximize the operational lifespan and performance of flat laminate flooring in specialized commercial installations, project managers and specification engineers must adhere to standardized protocols across substrate testing, acoustic component selection, and preventive maintenance.
1. Substrate Verification and Acclimatization Protocols
Before installing flat laminate flooring, the concrete subfloor must be verified for structural integrity, dryness, and flatness. Perform moisture testing using relative humidity (RH) in-situ probes in accordance with ASTM F2170 standards, ensuring concrete RH levels do not exceed standard threshold limits without an approved moisture vapor barrier membrane. All laminate flooring packs must be delivered to the installation site and allowed to acclimatize in their sealed packaging for at least 48 hours at normal operating indoor temperatures (18°C to 24°C) and relative humidity levels (40% to 60%).
2. Acoustic Underlayment Integration Strategy
For installations in libraries, conference rooms, dance studios, and multi-level educational facilities, pairing flat laminate flooring with the correct underlayment is essential. Specify high-density ($\ge 100$ kg/m³) closed-cell polyethylene foam, heavy rubberized acoustic underlayment, or natural cork pads with built-in vapor barrier films. Ensure that underlayment seams are tightly abutted and taped with moisture-resistant tape. This creates a continuous acoustic break that prevents sound flanking and dampens both footstep impact noise and ambient room reverberation.
3. Click-Lock Assembly and Peripheral Expansion Spacing
During installation, utilize precision tapping blocks and wall spacers to maintain an expansion perimeter gap of 8 mm to 10 mm along all structural walls, door frames, and fixed architectural columns. In large commercial spaces where continuous floor runs exceed 10 meters in length or width, incorporate concealed architectural expansion profile joints covered by flush transition bars. This allows the floating flat laminate flooring system to adjust to ambient temperature variations without creating stress on mechanical joint locks.
4. Preventative Maintenance and Operational Cleaning Schedules
Maintain long-term surface appearance and performance through a structured preventative maintenance program:
Entrance Walk-Off Mat Systems: Install heavy-duty commercial walk-off mats at all building entrances to capture dirt, sand, and grit before it enters the facility.
Daily Dust Control: Micro-fiber dust mops should be used daily to remove ambient fine dust and particulate grit that can dull the protective overlay over time.
Controlled Damp Cleaning: Use neutral-pH cleaning solutions diluted per manufacturer guidelines. Apply solution using auto-scrubbers equipped with soft microfiber pads or thoroughly wrung mops. Avoid excessive water pooling, power washing, or harsh abrasive chemical compounds.
Furniture Load Protection: Equip all moving furniture, desks, tables, and seating with high-density polyurethane or heavy felt floor protectors, replacing them periodically as wear occurs.
Working Principle & Maintenance Protocol: Flat laminate flooring relies on an engineered floating floor mechanism, where interconnected planks expand and contract as a unified surface. Maintaining balanced relative humidity (40% to 60%) within the facility prevents structural stress on click joints. Daily maintenance requires dry microfiber sweeping combined with neutral-pH cleaner damp-mopping. Never use steam cleaners, rotary floor buffers, or wax-based polishes, as these can degrade the protective overlay and compromise joint integrity.
Conclusion and Strategic Selection Summary
Flat laminate flooring has established itself as an engineered surface solution that delivers an optimal balance between structural durability, acoustic attenuation, ergonomic comfort, and life-cycle economics. In specialized commercial facilities—including libraries, corporate conference rooms, dance studios, athletic gyms, healthcare spaces, and early childhood kindergartens—the performance demands placed on surface materials are multi-faceted. Flat laminate flooring meets these challenges through its dense fiberboard core construction, high-grade aluminum oxide surface wear layers, and precision click-lock joint mechanics.
By offering superior resistance to surface wear, indentation, and chemical staining, combined with quiet acoustic footfall sound dampening when integrated with proper underlayments, flat laminate flooring provides architects and project managers with a reliable floor covering specification. When installed over properly prepared, level substrates and maintained with routine janitorial protocols, flat laminate flooring ensures long-term performance, visual appeal, and operational value across demanding commercial environments.


