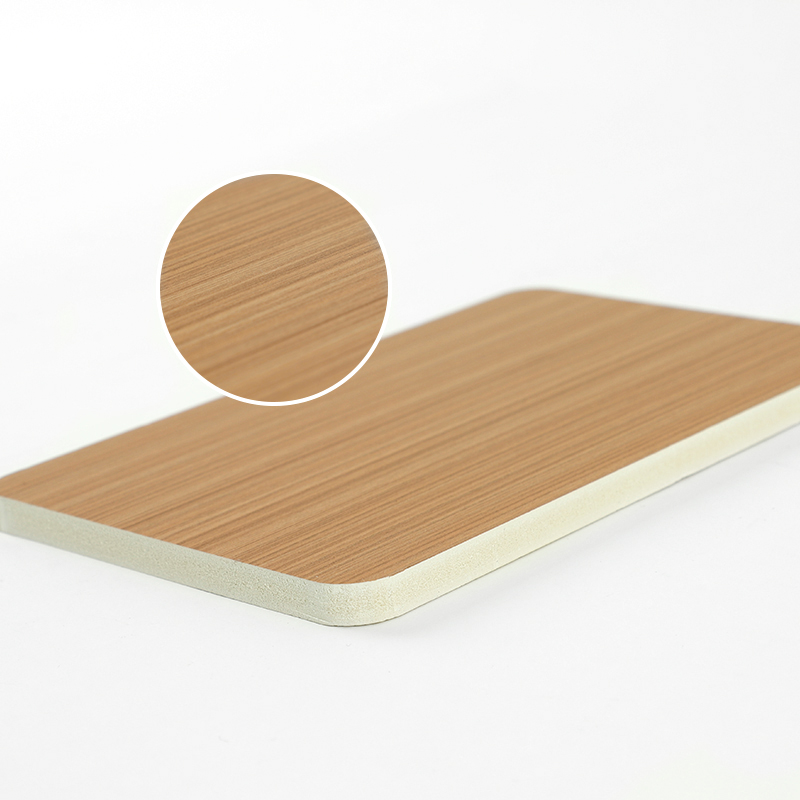
Among the options available in the modern commercial market, LVT flooring stands out as the ultimate solution because it perfectly balances extreme durability, high sound absorption, exceptional underfoot comfort, and sustainable engineering, making it the ideal choice for high-traffic environments like libraries, conference rooms, dance studios, gyms, hospitals, and kindergartens.
Choosing the right material involves evaluating long-term performance, life-cycle costs, and design flexibility. In the following sections, we will explore the specific technical attributes, composition, and practical benefits of this innovative material, demonstrating why it has become the gold standard for contemporary contract interiors.
Content Overview
Section | Summary |
Made to last a lifetime | Discusses the exceptional durability, multilayer construction, and long-term wear resistance of vinyl materials in high-traffic commercial spaces. |
Create your own style | Explores the vast design flexibility, realistic textures, and aesthetic variations that allow specifiers to create custom, inspiring commercial environments. |
Thoughtful and conscious design | Examines the sustainable raw materials, environmental certifications, and wellness benefits like sound dampening and ergonomic comfort underfoot. |
We're here to help | Outlines professional consultation services, technical support, installation guidance, and how to select the perfect specifications for your project. |
Made to last a lifetime
LVT flooring is engineered for maximum durability and longevity, utilizing a multi-layered composite structure that protects against scratches, deep scuffs, and heavy structural loads in high-traffic environments.
Heavy-Duty Structural Composition
The extraordinary lifespan of this material stems directly from its advanced architectural layers. At its core, the product is composed of premium polyvinyl chloride (PVC) resin combined with specialized mineral fillers, stabilizers, plasticizers, and high-quality pigments. These raw materials are fused together under immense heat and pressure through an automated calendering or coating process on a continuous sheet substrate. This results in a highly dense, dimensionally stable plank or tile that does not expand, contract, or warp when subjected to fluctuating structural loads or shifting environmental conditions.
On top of the design layer sits the transparent wear layer, which is typically enhanced with a cured polyurethane or ceramic bead coating. This top barrier acts as an armor plate, shielding the printed high-definition visual layer from daily abrasive forces. In a busy public library or an active corporate conference room, wheels from utility carts, heavy luggage, and constant foot traffic can quickly destroy inferior surfaces. The specialized surface treatment ensures that micro-scratches are minimized, maintaining the pristine appearance of the floor without requiring frequent waxing, buffing, or stripping.
To truly appreciate how this material outperforms traditional surfaces, it is helpful to look at its behavior under real-world stress. For example, in public fitness centers, heavy workout machinery and dropped weights create intense localized impact. Traditional wood can crack, and ceramic tiles can shatter under these forces. The high-density PVC composite provides an optimal level of resilience, absorbing high-impact forces without suffering permanent indentation or structural fracturing.
Furthermore, the dimensional stability of premium products guarantees that individual planks remain perfectly locked together over decades of use. This prevents gapping, which is a common issue with natural timber that can lead to debris accumulation and trip hazards. By removing these structural vulnerabilities, facility managers can achieve a much lower total cost of ownership, making it a highly profitable investment for any long-term real estate asset. For a deep understanding of these structural specifications, you can explore the technical breakdown of what does LVT mean in flooring options to see how it can benefit your facility layout.
Production and Verification Workflow
To ensure that every batch of material meets the strict demands of global building codes, a rigorous quality control and testing process is implemented during manufacturing. The workflow below illustrates the step-by-step progression from raw material mixing to final durability certification:
Step | Phase | Key Activities and Quality Checks | Expected Output |
1 | Material Formulation | Precise blending of PVC resin, stabilizers, plasticizers, and mineral fillers. | Homogeneous composite paste |
2 | Layer Calendering | High-pressure heat pressing to fuse the backing, core, and design film layers together. | Solid, un-warped continuous sheet |
3 | Coating Application | Spreading the clear wear layer and applying a UV-cured polyurethane surface treatment. | Scuff and scratch-resistant barrier |
4 | Precision Cutting | Utilizing automated die-cutting or profiling machines to create planks or tiles. | Perfectly straight edges and joints |
5 | Durability Testing | Subjecting random samples to indentation, fire rating, and dimensional stability tests. | Certified commercial-grade material |
Create your own style
LVT flooring offers unparalleled aesthetic versatility through ultra-high-definition printing and advanced surface register embossing, allowing designers to replicate natural wood, stone, and abstract textures without any functional compromises.
Hyper-Realistic Visual Replication
Modern commercial architecture relies heavily on visual storytelling to create welcoming, productive atmospheres. Thanks to cutting-edge rotogravure and digital printing technologies, the decorative film layer inside the vinyl planks captures the fine grain, rich knots, and delicate mineral veins of natural timber and authentic stone with absolute precision. This is not just a flat print; advanced manufacturing uses a technique called register embossing, where the physical surface texture is perfectly aligned with the printed visual pattern underneath.
When light reflects across a dance studio or a corporate boardroom, the eye detects the organic ridges and variations you would expect from a premium natural floor. This high level of visual realism allows interior designers to introduce the warmth of oak, walnut, or concrete into spaces where natural materials would fail due to maintenance, acoustic, or thickness limitations. It delivers the desired high-end aesthetic while maintaining all the high-performance benefits of an industrial-grade synthetic product.
Freedom of Layout and Geometric Patterns
Beyond individual plank aesthetics, the uniform cutting tolerances of modern production lines allow for intricate, custom layouts that can define specific zones within open-plan commercial projects. Designers can effortlessly mix and match different styles, creating bold geometric patterns or subtle transitions between wood and stone effects without needing transition strips.
Classic Herringbone and Chevron Patterns: These traditional layouts add historical charm and a sense of luxury to modern conference rooms and hotel lobbies, guiding foot traffic along dynamic visual lines.
Modular Zoning and Creative Borders: Specifiers can use contrasting tones to outline specific collaborative zones, pedestrian walkways, or quiet study areas within large public libraries or modern open offices.
Alternating Plank Lengths and Widths: Mixing different dimensions adds an authentic, rustic feel that breaks up the monotony of expansive commercial open spaces, making them feel more dynamic and inviting.
Design and Project Specification Workflow
Transforming an initial design vision into a fully realized commercial interior requires a coordinated approach. The table below details the recommended progression for selecting and finalizing your floor layout:
Step | Phase | Key Activities and Technical Decisions | Expected Output |
1 | Concept Generation | Assessing the architectural theme, natural lighting levels, and spatial scale. | Initial mood board and color palette |
2 | Texture Matching | Choosing between realistic wood grains, stone textures, or modern abstract patterns. | Sample selection for physical review |
3 | Layout Engineering | Defining the installation direction, pattern style (e.g., Herringbone), and border zones. | CAD floor plan and layout blueprint |
4 | System Integration | Verifying compatibility with a durable LVT vinyl plank click flooring lock system to eliminate transition hazards. | Finalized technical specification sheet |
5 | Visual Approval | Reviewing full-scale on-site mockups under actual commercial lighting conditions. | Sign-off for procurement and cutting |
Thoughtful and conscious design
LVT flooring represents a conscious commitment to sustainable engineering and occupant wellness, delivering certified indoor air quality, low chemical emissions, and superior acoustic dampening.
Material Eco-Friendliness and Circular Manufacturing
A common misconception is that all synthetic materials are environmentally harmful. In reality, premium vinyl planks are a leading example of modern, eco-friendly manufacturing. The production process uses high-grade polyvinyl chloride compounds that are completely free from heavy metals, harmful ortho-phthalate plasticizers, and recycled content of unknown origin. This strict control over raw materials ensures that the finished product is stable, safe, and fully recyclable at the end of its useful life cycle.
By choosing these engineered solutions over natural hardwoods, projects help preserve global forest ecosystems. Furthermore, many leading production plants run on closed-loop water filtration systems and use clean solar energy, drastically reducing the overall carbon footprint of the manufacturing cycle. This makes the product an excellent choice for buildings aiming for green certifications like LEED or BREEAM.
Acoustic Comfort and Sound Transmission Control
In shared environments like public libraries, corporate conference rooms, and multi-story hospitals, acoustic performance is a primary concern. Hard, reflective surfaces like ceramic tile or concrete amplify the sound of footsteps, dropped objects, and conversations, creating a loud, distracting environment. The inherent elasticity of PVC, combined with specialized acoustic backings, can damp impact sound transmission by up to 19 decibels.
This acoustic dampening is crucial in spaces dedicated to learning and healing:
Public Libraries and Study Halls: Reducing the sound of walking and moving chairs allows students and researchers to focus without constant noise distractions.
Hospitals and Medical Wards: Muting the sound of heavy rolling equipment and staff footsteps helps create a quiet, restful environment that aids patient recovery.
Dance Studios and Gymnasiums: Absorbing airborne noise and structural vibration prevents echo and reverberation, protecting the hearing and focus of performers and athletes.
Sustainability and Environmental Certification Workflow
To guarantee that the materials used in a project comply with modern environmental standards and low-emission regulations, manufacturers follow a strict verification path as detailed below:
Step | Phase | Key Activities and Compliance Measures | Expected Output |
1 | Raw Material Sourcing | Auditing chemical suppliers to ensure zero presence of heavy metals or banned ortho-phthalates. | Verified green supply chain |
2 | Clean Manufacturing | Operating production machinery via closed-loop water systems and sustainable power grids. | Low-carbon manufacturing cycle |
3 | Chamber Testing | Placing finished planks into specialized air chambers to measure VOC off-gassing rates. | Low-emission verification data |
4 | Third-Party Certification | Submitting test results to independent bodies for FloorScore or LEED contribution credits. | Official environmental certifications |
5 | Circular Lifecycle Plan | Establishing post-use collection channels to recycle old planks into new industrial products. | Zero-waste end-of-life framework |
We're here to help
Partnering with a dedicated commercial flooring manufacturer guarantees access to expert material selection, comprehensive technical advice, and reliable supply chain support for any commercial project.
Navigating Technical Specifications and Customization
Selecting the right floor involves managing complex technical variables, including wear layer thickness, static load limits, fire ratings, and slip resistance levels. A standard retail product will not survive the intense demands of a public hospital or a commercial gym. This is where professional manufacturing support becomes indispensable. Our engineering teams work closely with project specifiers to analyze the exact demands of an interior space, ensuring the chosen product matches the performance requirements of the project.
For example, a dance studio requires a surface with specific friction characteristics to prevent slips while allowing fluid movement, whereas a hospital requires an ultra-smooth, stain-resistant surface that can withstand medical-grade disinfectants. By understanding these specific technical needs, we help clients choose the ideal core density, click locking mechanisms, or dry-back glues to optimize long-term performance. To explore how different commercial specifications impact performance, reading a guide on what does LVT mean in flooring design can clarify the best options for your project layout.
Ensuring a Seamless Installation Process
The success of a commercial floor depends heavily on the quality of its installation. Even the best materials will fail if laid over an uneven subfloor or installed with the wrong adhesives. To prevent these costly mistakes, we provide detailed technical manuals, subfloor preparation guidelines, and on-site training resources for installation teams.
Subfloor Inspection and Levelling: We provide clear tolerances for moisture levels and surface smoothness, ensuring the vinyl planks lie completely flat without risk of telegraphing subfloor imperfections.
Adhesive System Optimization: For high-traffic areas exposed to rolling loads, we recommend heavy-duty, pressure-sensitive adhesives that create an unbreakable bond with the subfloor.
Precision Interlocking Systems: For floating installations, our heavy duty LVT vinyl plank click flooring profiles allow for fast, glue-free installations that cut down on labor costs and minimize facility downtime.
Project Execution and Support Workflow
From the initial technical consultation to the final physical handover, our professional service workflow ensures that every phase of your project is executed flawlessly:
Step | Phase | Key Activities and Coordination | Expected Output |
1 | Technical Consultation | Analyzing traffic patterns, subfloor conditions, and regional building code mandates. | Custom product recommendation report |
2 | Logistics Management | Coordinating manufacturing timelines with international shipping and freight schedules. | On-time delivery to the job site |
3 | Subfloor Preparation | Testing subfloor moisture, grinding high spots, and filling cracks with patching compounds. | Clean, flat, and dry base surface |
4 | Professional Installation | Laying out planks according to approved CAD drawings and securing click or glue joints. | Perfectly aligned seamless floor surface |
5 | Post-Handover Support | Providing localized facility managers with maintenance guides and warranty documentation. | Long-term operational excellence |
Summary
Choosing a floor for a commercial or public space requires finding a balance between design vision and practical performance. This comprehensive analysis shows that modern luxury vinyl tiles and planks provide a complete solution that handles these challenges without compromise. By combining advanced PVC composite engineering with high-definition styling, these floors deliver the authentic look of natural wood or stone alongside industrial-grade wear resistance and simple maintenance.
From the quiet study areas of public libraries to the demanding environments of hospitals, kindergartens, and fitness centers, this material excels at absorbing impact sound, reducing joint fatigue, and maintaining healthy indoor air quality. By selecting a high-performance product tailored to your project's specific needs, you secure a beautiful, durable, and sustainable surface that enhances the comfort of every occupant while delivering an exceptional return on investment for the entire lifecycle of the building.